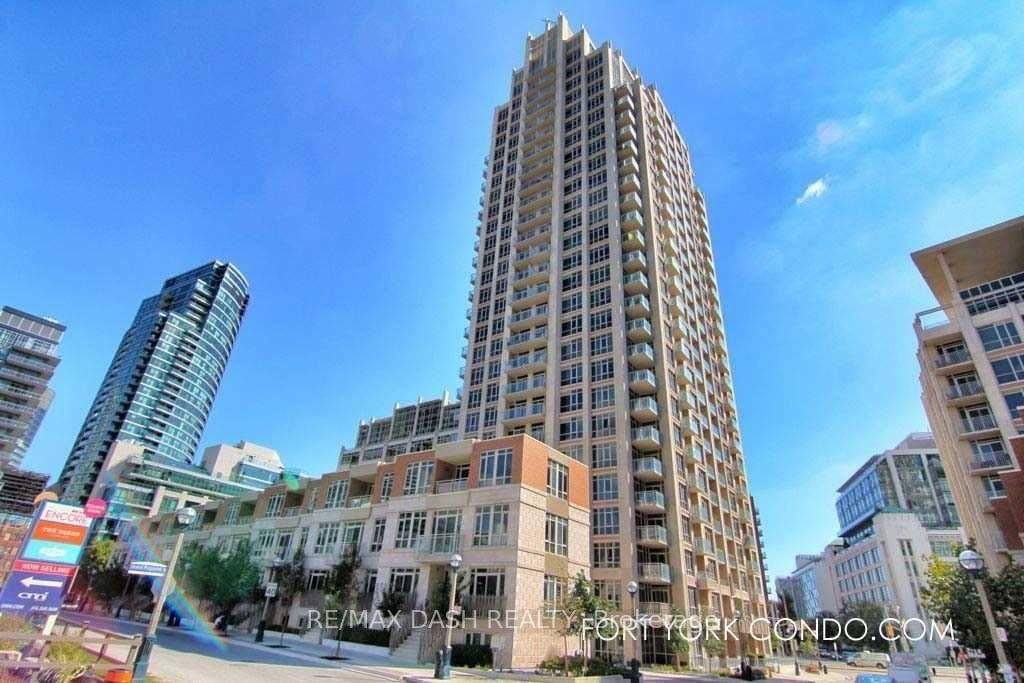
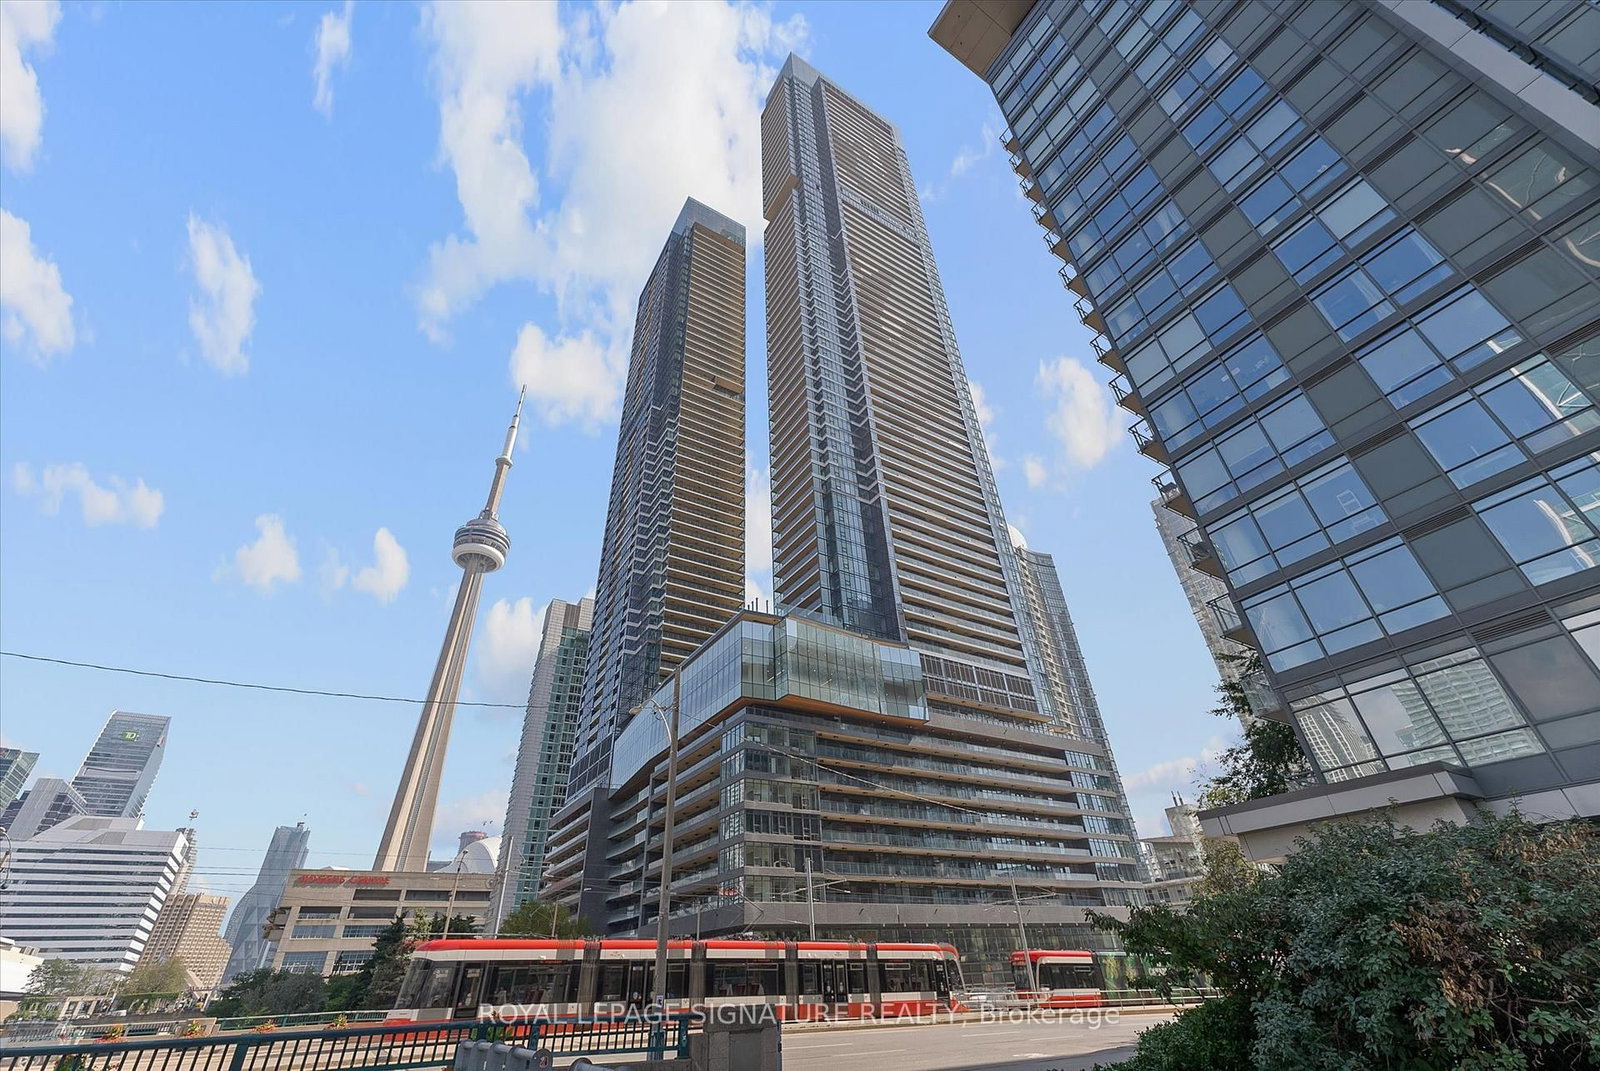
<-- style PDP --> 3510-1 Concord Cityplace Way, Toronto - Condo Apt for lease for $3,990
  • new
  • for lease

3510-1 Concord Cityplace Way

Toronto, Ontario, M5V 0X3 - Waterfront Communities C1

$3,990

  • Neighbourhood

    Waterfront Communities C1

  • Major Intersection

    Front/Spadina & Blue Jays Way

  • Listed Since: 5 day(s)

  • Last update: today

Overview

  • Property Type

    Condo Apt, Apartment

  • Bedrooms

    2 + 1

  • Bathrooms

    2

  • Square Feet

    700-799

  • Exposure

    South West

  • Total Parking

    1 Underground Garage

  • Locker

    None

  • Furnished

    Yes

  • Balcony

    Encl

Property Description

Property description for 3510-1 Concord Cityplace Way, Toronto

Luxury rental with Premium furnishings and move-in ready. Flexible lease term (6months) considered. Rogers Internet included. Fully furnished unit with high end furniture (CB2/Home Societe), Smeg appliances. Welcome To Concord Canada House Southwest Corner By Concord Adex - One Of Toronto's Most This Stunning 2 Bed + Study Suite On 35th Floor with One oversized Parking Included. Offers 968 Sq Ft Of Total Living Space, Including A Rare 208 Sq Ft Wrap-Around Finished Balcony With Breathtaking SW Views Of Lake Ontario and the city. Floor-To-Ceiling Windows pour The Open-Concept Living & Dining Area With Natural Light. Premium Chef's Kitchen Features L-shaped Cabinetry, Calacatta Marble Backsplash, Miele Built-In Oven & Panasonic Microwave, Smeg small appliances. Primary Bedroom With Spa-Inspired Ensuite. Second Bedroom With Oversized Corner Windows. A bed can be provided. Separate Study Perfect For Home Office Or Nursery. In-Suite Laundry. Radiant Ceiling Heater On Balcony - True Four-Season Outdoor Living. Steps To Union Station, Financial District, Scotiabank Arena, Waterfront Trail & The Best Dining & Entertainment Toronto Has To Offer. World-Class Building Amenities Incl. SkyGym (71st Flr), SkyLounge (82nd Flr) & Outdoor Reflective Pool. This Is Downtown Toronto Living At Its Finest - Move-In Ready, Immaculate Condition.

Listed by RE/MAX IMPERIAL REALTY INC.

  • MLS #

    C13689914

  • Sq. Ft

    700-799

  • Sq. Ft. Source

    MLS

  • Year Built

    New

  • Basement

    None

  • View

    n/a

  • Garage

    Underground, 1 spaces

  • Parking Type

    Owned

  • Locker

    None

  • Pets Permitted

    Yes-with Restrictions

  • Exterior

    Concrete

  • Fireplace

    N

  • Security

    n/a

  • Elevator

    n/a

  • Laundry Level

    n/a

  • Building Amenities

    n/a

  • Maintenance Fee Includes

    Parking, Water

  • Property Management

    Icon property management

  • Heat

    Forced Air

  • A/C

    Central Air

  • Water

    n/a

  • Water Supply

    n/a

  • Central Vac

    N

  • Cert Level

    n/a

  • Energy Cert

    n/a

  • Br

    4.2 x 3.8 ft Ground level

    3 Pc Ensuite, Window Flr to Ceil, B/I Closet

  • 2nd Br

    3.8 x 3.2 ft Ground level

    B/I Closet, carpet free

  • Living

    4.8 x 3.8 ft Ground level

    B/I Appliances, Stainless Steel Appl, Walk-Out

  • Den

    2.8 x 2.4 ft Ground level

    Pot Lights

  • Kitchen

    3.2 x 2.6 ft Ground level

    B/I Appliances, B/I Shelves, Stainless Steel Appl

  • MLS #

    C13689914

  • Sq. Ft

    700-799

  • Sq. Ft. Source

    MLS

  • Year Built

    New

  • Basement

    None

  • View

    n/a

  • Garage

    Underground, 1 spaces

  • Parking Type

    Owned

  • Locker

    None

  • Pets Permitted

    Yes-with Restrictions

  • Exterior

    Concrete

  • Fireplace

    N

  • Security

    n/a

  • Elevator

    n/a

  • Laundry Level

    n/a

  • Building Amenities

    n/a

  • Maintenance Fee Includes

    Parking, Water

  • Property Management

    Icon property management

  • Heat

    Forced Air

  • A/C

    Central Air

  • Water

    n/a

  • Water Supply

    n/a

  • Central Vac

    N

  • Cert Level

    n/a

  • Energy Cert

    n/a

  • Br

    4.2 x 3.8 ft Ground level

    3 Pc Ensuite, Window Flr to Ceil, B/I Closet

  • 2nd Br

    3.8 x 3.2 ft Ground level

    B/I Closet, carpet free

  • Living

    4.8 x 3.8 ft Ground level

    B/I Appliances, Stainless Steel Appl, Walk-Out

  • Den

    2.8 x 2.4 ft Ground level

    Pot Lights

  • Kitchen

    3.2 x 2.6 ft Ground level

    B/I Appliances, B/I Shelves, Stainless Steel Appl

Thinking of Selling?

Find Out Your Home’s Value in Today’s Market!

No Email or Signup is required to view your home estimate.

estimate your home value

Contact Manoj Kukreja

Sales Representative,
Century 21 People’s Choice Realty Inc.,
Brokerage
(647) 576 - 2100

Manoj profile avatar

Property History

Property history for 3510-1 Concord Cityplace Way, Toronto

This property has been sold 1 time before. Create your free account to explore sold prices, detailed property history, and more insider data.

Sign In / Register

Inventory Graph

10 9 8 7 6 5 4 3 2 1 0 1 Months of inventory SELLER'S Market BALANCED Market BUYER'S Market

Thinking of Selling?

Find Out Your Home’s Value in Today’s Market!

No Email or Signup is required to view your home estimate.

estimate your home value

Contact Manoj Kukreja

Sales Representative, Century 21 People’s Choice Realty Inc., Brokerage
(647) 576 - 2100

Manoj profile avatar

Recent Sold Listings in Waterfront Communities C1, Toronto

Popular Cities